



Learn the everything you need to know about hundreds of projects from throughout Australia. We’ve got the insider information to ensure that you choose the apartment, townhouse or house and land project that suits you and your lifestyle.
This is independent editorial content written by a PropertyMash Journalist. While we try to ensure all information is as accurate as possible, please double check with the developer or real estate agent directly before making a purchasing decision. The information contained within this article may be incorrect or out of date.
Tapestry rises 22 levels above Chevron Island with outlooks to the ocean, the city, the Nerang River, and the hinterland. Where architecture and art converge, a true tapestry is revealed.
Tapestry comprises 113 residences: 38 two-bedroom residences, 37 two-bedroom residences with a multi-purpose room, and 38 three-bedroom residences. Total areas range from 96 to 164 square metres, including balconies. Every residence includes at least 10 square metres of balcony space and at least one allocated car space. Resident and visitor parking is provided across the basement and ground levels.
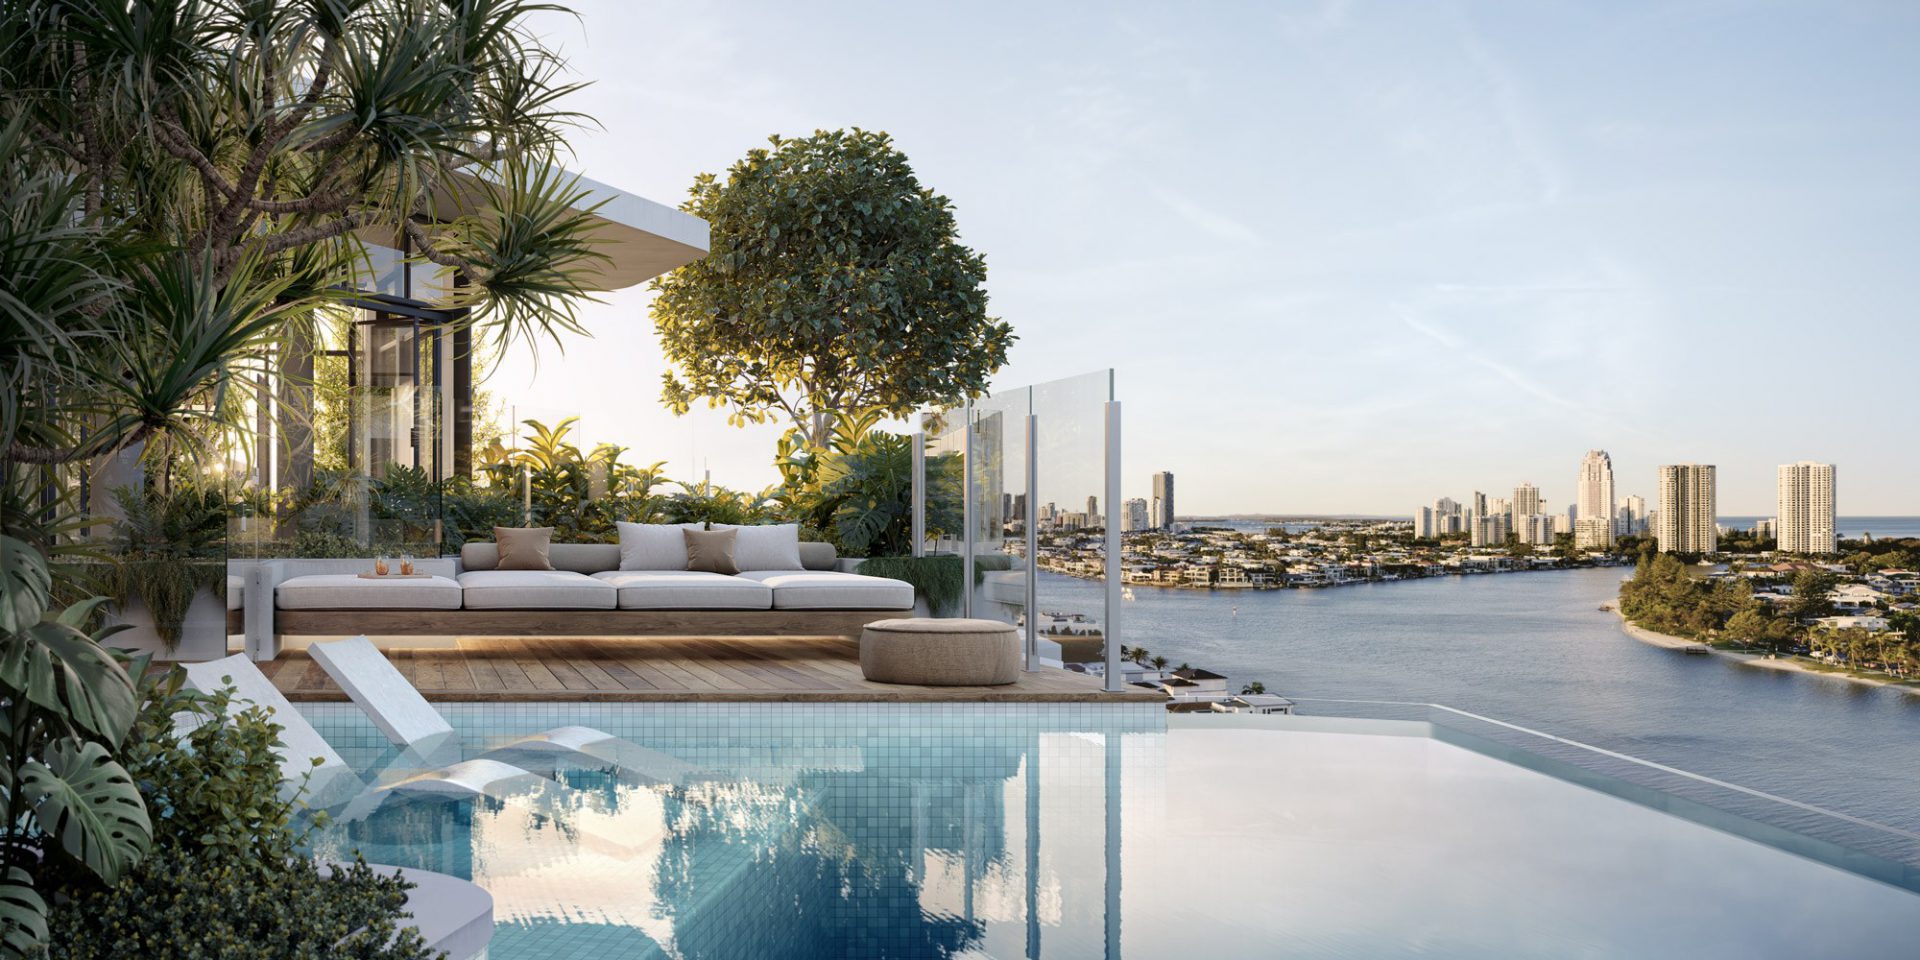
The rooftop includes a swimming pool with day beds, a spa, sauna and steam room, gym, firepit, barbecue facilities, terrace lawn, community vegetable garden, and private dining room. Ground-floor facilities include a co-working area, meeting room, and residents’ library. Landscaping extends from the entrance to the rooftop.
Architecture is by BDA Architecture, with landscape design by Urbis. Tapestry holds an EnviroDevelopment certification. SIERA is the developer and builder of Tapestry.
“Strong architectural gestures acknowledge its connection to the Surfers Paradise beachfront, the Nerang River, and the HOTA cultural precinct. Sculptural and smooth lined, the architecture of Tapestry is a mixture of curved slab edges, floor to ceiling glass, and vertical blade walls.”
John Lightbody, BDA Architecture
Founded by Brent Thompson in 2014, SIERA is a founder-led, vertically integrated Queensland builder-developer creating residences across South East Queensland. Bringing development and construction together under one roof, SIERA oversees site selection, design, construction, sales and ongoing building management, with a focus on how people live and the lasting quality of their homes.
| Year | Project | Suburb | Type |
| 2021 | Walters and Easton | Hawthorne | Two individual homes |
| 2020 | Aspekt | Camp Hill | Four terrace homes |
| 2020 | The Terraces | Stones Corner | Nine terrace homes and three character homes |
| 2020 | Savannah | Camp Hill | Individual home |
| 2020 | Ravello | Camp Hill | Individual home |
| 2019 | White Haven on Edmond | Carina | Six terrace homes |
| 2018 | Sanctuary on Waratah | Carina | Eight terrace homes |
| 2018 | Vista on the Green | Greenslopes | 10 terrace homes |
| 2017 | Jewel | Carina | Eight terrace homes |
| 2016 | One 66 on Herston | Herston | 11 one and two bedroom residences |
| 2020 | Precedence | Carina | 10 terrace homes |
We would love to hear your thoughts on this project.
Have you visited this project recently, or perhaps you live nearby or bought in a neighbouring building? Tell us what you love about this project, or perhaps what you don't.